average kitchen island size
Kitchen Island Size Guide: Dimensions and Clearances That Work
Average kitchen island size, by kitchen size: real dimensions, walkway clearances, seating overhang and when to skip the island. Metric and imperial.
An island is the first thing many people add to a kitchen wish list. It is also one of the easiest things to get wrong. Too big, and you are squeezing past it every day. Too small, and it looks like an expensive coffee table.
This guide gives you real numbers in metric and imperial, so you can test your plan before anything is ordered or poured.
What is the average kitchen island size?
There is no single standard, and it depends on the room more than on taste. As a starting point, a typical island looks like this:
- Length: 180–240 cm (5 ft 11 in–7 ft 10 in)
- Depth: 90–120 cm (3–4 ft)
- Height: 90–92 cm (35–36 in) for a work surface, or 105–110 cm (41–43 in) for a bar-height seating side
The practical minimum for an island that is genuinely useful is about 120 cm (4 ft) long and 60–75 cm (24–30 in) deep. Smaller than that and you lose the storage and workspace that justify having one.
These are rules of thumb, not code requirements. Cabinet sizes also vary by country and manufacturer, so ask your kitchen supplier for their actual module widths and depths.
Island size by kitchen size
Room width across the island, wall to wall, matters more than total floor area. A big, narrow room is a poor island candidate.
| Kitchen size | Room width (wall to wall, with cabinets along both walls) | Realistic island |
|---|---|---|
| Small, under 12 m² (130 sq ft) | Under 3.6 m (12 ft) | Usually none. Consider a peninsula or a movable cart. |
| Medium, 12–16 m² (130–170 sq ft) | 3.6–4.2 m (12–14 ft) | Compact: 120–150 cm (4–5 ft) long, 60–80 cm (24–32 in) deep |
| Large, 16–25 m² (170–270 sq ft) | 4.2–5 m (14–16 ft) | Standard: 180–240 cm (5 ft 11 in–7 ft 10 in) long, 90–105 cm (36–41 in) deep, seating on one side |
| Very large, over 25 m² (270 sq ft) | Over 5 m (16 ft) | Generous: 240–300 cm (7 ft 10 in–9 ft 10 in) long, 105–120 cm (41–47 in) deep, or two smaller islands |
The bands are approximate. Your layout, door positions and appliances can shift them either way, so treat the table as a first filter rather than a verdict.
A quick width check
Add up the layers across the room:
- Wall cabinets and counter: 60 cm (24 in)
- Walkway: 100 cm (39 in)
- Island: 90 cm (36 in)
- Walkway: 100 cm (39 in)
- Opposite counter: 60 cm (24 in)
That comes to 410 cm, or about 13 ft 5 in. If your room is narrower, something has to give. Make the walkways tighter, make the island shallower, or skip the island.
Walkway clearances around an island
Clearance is the gap between the island edge and the cabinets or appliances opposite. This is where most regrets come from.
- 90 cm (36 in): the tight minimum. One person can pass, but two cannot pass each other, and an open dishwasher or oven door will block the way.
- 100–120 cm (39–47 in): comfortable for a one-cook kitchen. This is the range to aim for.
- 120–150 cm (47–59 in): better for two cooks working at once, or where the route is a main thoroughfare.
- Over 150 cm (59 in): the island starts to feel disconnected from the work areas, and you walk further for every task.
For comparison, the US National Kitchen & Bath Association (NKBA) guidelines suggest at least 91 cm (36 in) for a walkway, 107 cm (42 in) for a work aisle with one cook and 122 cm (48 in) for more than one cook.
Measure from the finished face of the cabinets or the edge of the worktop overhang, whichever sticks out further. Don't measure from the wall.
Appliance doors take space
A standard oven door opens roughly 50–60 cm (20–24 in) into the aisle, and a dishwasher door a similar amount. Check the real figures for your models. If you stand at the open dishwasher with a 90 cm (36 in) aisle, you are blocking it completely.
Also check the swing of any room doors, pantry doors and fridge doors. Draw each one on the plan.
Accessibility
If anyone in the household uses a wheelchair or walker, or you want to age in place, plan for wider routes. A turning space of around 150 cm (60 in) is often cited. Requirements and recommendations differ by country, so check your local accessibility standards with your architect.
Seating overhang and stool space
Seating changes the island's depth and the space you need behind it.
Overhang depth
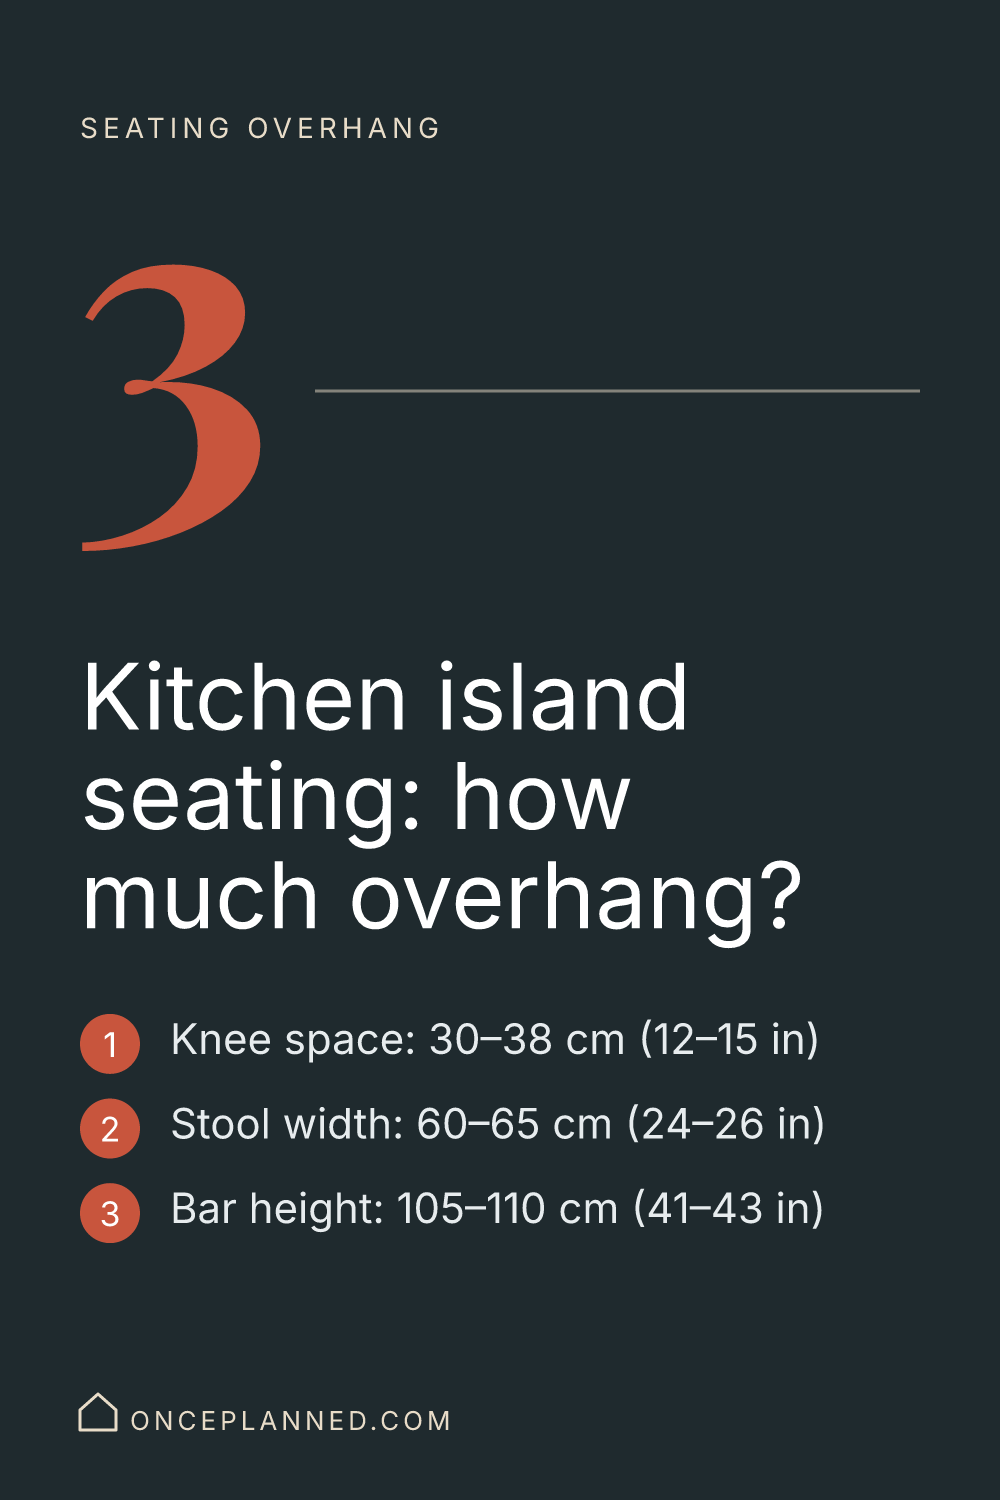
- Counter-height island (90–92 cm / 35–36 in): allow about 38 cm (15 in) of knee space, as the US NKBA guidelines suggest. 30 cm (12 in) or less is tight and feels cramped for longer sittings.
- Bar-height island (105–110 cm / 41–43 in): about 30 cm (12 in) works, since the stool footrest helps.
- Table-height section (about 75 cm / 30 in): allow about 46 cm (18 in), which is closer to a normal table.
Width per person
Allow 60–65 cm (24–26 in) per stool. A 180 cm (5 ft 11 in) seating side fits three people comfortably, not four.
Space behind the stools
Stools need to be pulled out and sat on. If people walk behind the seated person, you need a walkway plus the stool footprint. Measured from the island edge to the next obstacle, the US NKBA guidelines suggest 81 cm (32 in) where nobody passes behind, 91 cm (36 in) for someone to edge past, and 112 cm (44 in) to walk past comfortably.
Support for the overhang
Stone and engineered stone can only overhang so far without hidden brackets or legs. The limit depends on the material, the thickness and the fabricator. Ask your fabricator for the maximum unsupported overhang for your chosen slab before you finalise the depth. Leave space in the cabinet design for any steel supports.
Decisions that need to be made before the island is built
Islands are not just furniture. If you add a sink, cooktop or power outlets, they affect the structure below and around them.
Plumbing and drainage
An island sink needs a waste line and a vent, and the drain must slope correctly. In a concrete-slab house, this is planned before the slab is poured. Retrofitting means cutting concrete. Rules for venting differ by country, so ask your plumber and local building authority.
Power
Many countries require or restrict outlets in islands, and the allowed type and position vary. Ask your electrician what is required locally. Floor boxes or conduit runs also need to be placed before finishes go down.
Cooktop and extraction
An island cooktop needs a ceiling-hung hood or a downdraft system, and both affect cost, noise and sight lines. Follow the manufacturer's installation clearances for the hood height and the distance to combustible surfaces. These vary by product and country.
Fixed or moveable
If the island is fixed to the floor, plan the exact position on the plans, along with the services. If it is freestanding, services are easier but you lose built-in storage.
When not to have an island
An island is not always right. Skip it, or choose something else, when:
- The room is too narrow. If the walkways would drop below 90 cm (36 in), the island will cause more annoyance than benefit.
- The kitchen is a galley or corridor. The island would block circulation.
- You want a dining table more than prep space. In a small open-plan room, a table can do the job of an island.
- Doors and traffic cut through the kitchen. An island in the main path becomes an obstacle course.
- The budget is better spent elsewhere. Islands with services are often one of the more expensive items per square metre. Ask your builder for a priced option with and without.
Alternatives
- Peninsula: attached to one wall or run, it adds counter and seating with only one walkway to manage.
- Movable cart or butcher's block: gives flexible prep space that can be moved aside.
- Extended bench or breakfast ledge: a shelf along a wall gives seating without needing an aisle.
Common mistakes
- Choosing the island before the room is drawn. Start with the walkways and let the island fill what's left.
- Ignoring appliance doors. Draw them open on the plan.
- Forgetting the stool space. The island plus seated people need more room than the island alone.
- Making the island too long. Engineered stone slabs are commonly about 305 cm (10 ft) long, with jumbo slabs around 327 cm (10 ft 9 in), and natural stone varies by quarry and supplier. Beyond that you get seams, and handling and cost go up.
- Adding services late. Moving drains and power after the slab or flooring is done is expensive.
- Not mocking it up. A floor plan on paper does not show how it feels to cook there.
Test it before you commit
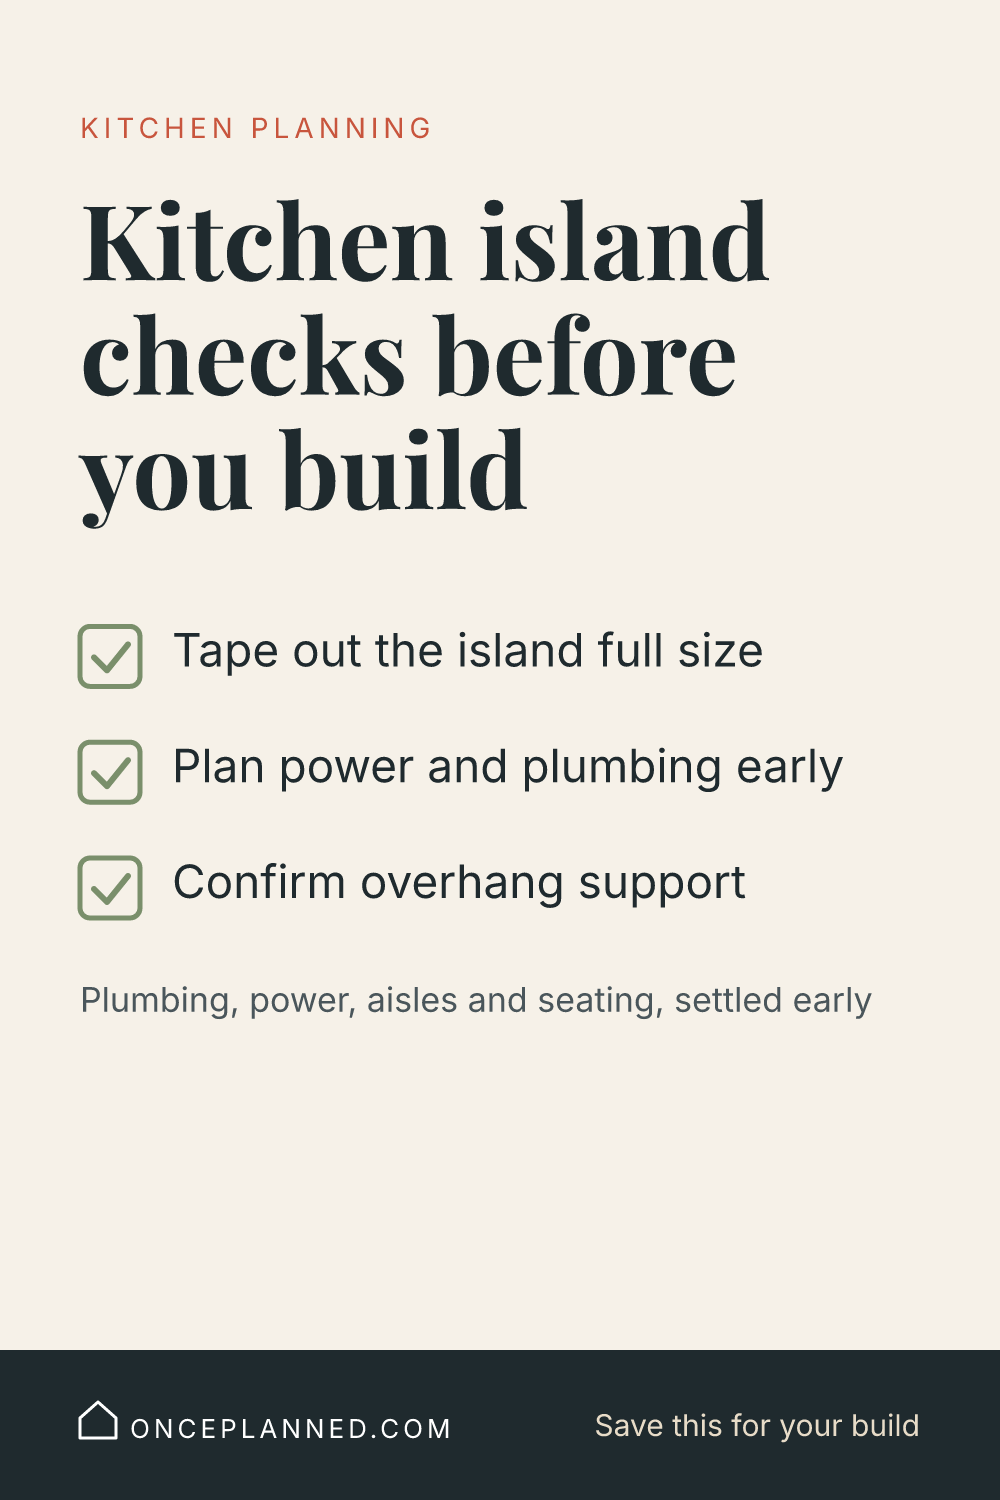
Before the cabinets are ordered, mark the island on the floor of the existing space, or on the subfloor if you're building new. Use masking tape or painter's tape. Add cardboard boxes at the right height. Then act out the day: unload a dishwasher, walk through with a laundry basket, open the fridge while someone else is at the counter.
If it feels tight in cardboard, it will feel tighter in stone.
What to ask your builder, architect or kitchen designer
- What clearances are in the drawing, measured to the finished face of the cabinets?
- Which appliance doors and room doors were drawn open on the plan?
- What are the plumbing, drainage and electrical requirements for an island in our country and region?
- What is the maximum unsupported overhang for our worktop material?
- What is the price with the island and without it, including services?
- At what stage are island services fixed, and what does it cost to change them after that?
Once you have answers, write them down. A decision register, such as The Once Planned decision kit, keeps these choices in one place so that the builder, the cabinet maker and the plumber are all working from the same numbers.
Decide before you build
- Room width across the island, wall to wall, is measured and confirmed
- Walkways are at least 100 cm (39 in), and never below 90 cm (36 in)
- Island length and depth are set, with the width check done
- Seating side, knee space (about 30–38 cm / 12–15 in) and stool count are agreed
- Space behind the stools is allowed for
- Appliance and room doors are drawn open on the plan
- Sink, cooktop and power decisions are made before slab or floor work
- Local rules for island outlets, venting and extraction are checked
- Overhang support is confirmed with the fabricator
- A full-size tape and cardboard mock-up has been tested
- A priced option without the island has been compared
Save these for your build