standard garage size
Standard Garage Size: Single, Double & 3-Car Dimensions Chart
Standard garage size chart in metric and imperial for single, double and 3-car garages, plus door, storage, EV charger and workbench clearances.
Most garages are sized by guesswork and then regretted. The car fits, but the door only opens halfway, the bikes live on the driveway, and there is nowhere to put the EV charger. This guide gives you real numbers to plan with, so you only have to build it once.
All sizes below are internal clear dimensions, meaning the usable space inside the finished walls. Ask your builder whether drawings show internal or external sizes. The difference is easily 20-30 cm (8-12 in) on each dimension once walls and insulation are in.
Is there a standard garage size?
Not really. There is no single worldwide standard. Sizes vary by country, by era and by local planning rules. Older garages were designed around much smaller cars and are often too tight for a modern SUV.
That is why "average garage size" is a risky number to design to. Averages describe what has been built, not what works. Design around your vehicles, your storage and how you will actually use the space. Then check minimum sizes and any parking requirements with your local building authority, architect or builder.
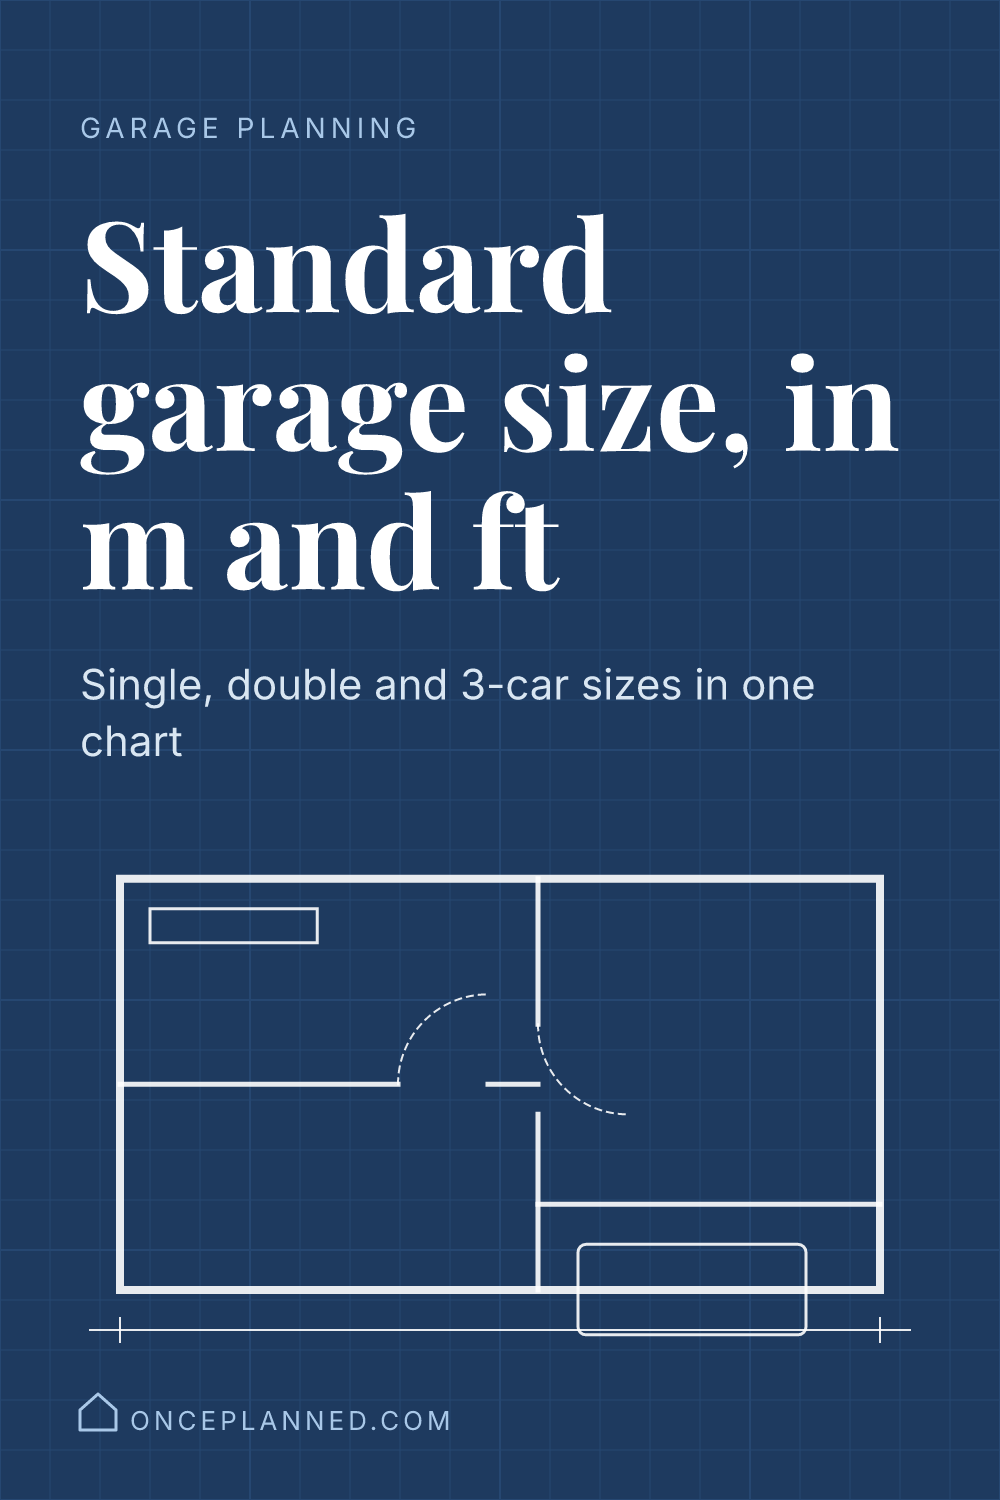
Garage size chart: single, double and 3-car
The table gives three levels for each type. "Tight" fits the cars and little else. "Comfortable" is the sweet spot for most households. "Roomy" allows for a workbench or serious storage.
| Garage type | Tight (internal) | Comfortable (internal) | Roomy (internal) |
|---|---|---|---|
| Single | 3.0 x 5.0 m (10 x 16 ft) | 3.6 x 6.0 m (12 x 20 ft) | 4.2 x 7.0 m (14 x 23 ft) |
| Double (2-car) | 5.5 x 5.5 m (18 x 18 ft) | 6.0 x 6.5 m (20 x 21 ft) | 7.0 x 7.5 m (23 x 25 ft) |
| Triple (3-car) | 8.0 x 5.5 m (26 x 18 ft) | 9.0 x 6.5 m (30 x 21 ft) | 10.0 x 7.5 m (33 x 25 ft) |
These are planning rules of thumb, not code minimums. Where minimum garage sizes exist, they are set locally and differ between countries and even between councils. In the UK, for example, some councils only accept a new single garage of at least 3.0 x 6.0 m (9 ft 10 in x 19 ft 8 in) inside, and others ask for 3.0 x 7.0 m (9 ft 10 in x 23 ft) before it counts as a parking space. Always confirm the requirements where you are building.
Single garage size
A single garage at 3.0 x 5.0 m (10 x 16 ft) will hold a small car. You will squeeze out of the door, and storage will have to go overhead.
At 3.6 x 6.0 m (12 x 20 ft) you can open the driver's door fully, walk around the car and fit shelving at the back or on one side. If you own an SUV or pickup, start here.
A single garage is the hardest to get right because every centimetre counts. Adding 30 cm (1 ft) of width often makes more difference than adding 60 cm (2 ft) of length.
Double garage size (2 car garage size)
The common mistake is treating a double garage as two single garages with the wall removed. You lose the space between the cars.
Here is the maths for a 6.0 m (19 ft 8 in) wide double garage. Two cars at about 1.8 m (5 ft 11 in) wide take 3.6 m (11 ft 10 in). That leaves 2.4 m (7 ft 10 in) for three gaps: left wall, between the cars and right wall. Each gap is about 80 cm (2 ft 8 in). It works, but it is not generous. Open both front doors at once and you will be touching the neighbouring car.
If you are choosing between sizes, a width of 6.0-6.5 m (20-21 ft) is the practical starting point for two normal cars. Go to 7.0 m (23 ft) if you have large SUVs, children who open doors carelessly, or want a bench along one wall.
3 car garage size
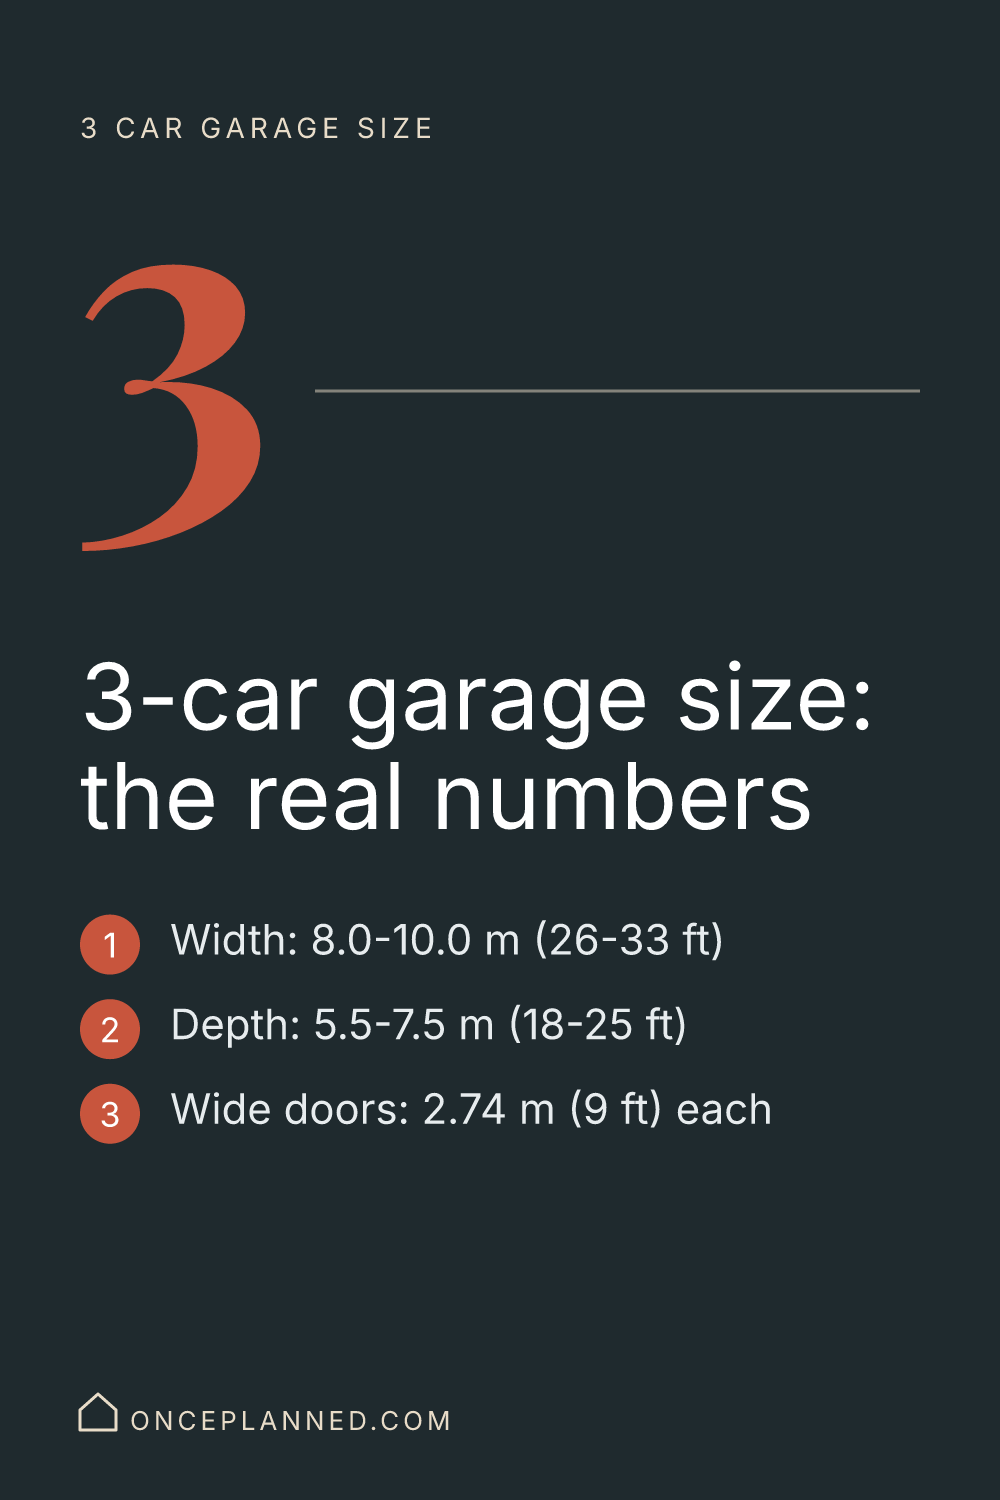
A 3-car garage is usually about 8.0-10.0 m (26-33 ft) wide. At the narrow end you will fit three cars but not much else. At 9.0 m (30 ft) wide you get usable gaps.
A popular alternative is two bays plus one deeper bay, or a bay for a boat, trailer or workshop. If one space is not really for a car, say so at the design stage. It changes the depth, door height and power needs.
Know your vehicle first
Measure the actual vehicles you own now and the ones you might own in the next 10 years. Rough ranges to keep in mind:
- Compact to mid-size car: roughly 4.2-4.8 m (14-16 ft) long and 1.8 m (5 ft 11 in) wide, not counting mirrors.
- Pickup or large SUV: a double-cab pickup such as a Toyota Hilux is about 5.3 m (17 ft 5 in) long, while a full-size North American pickup can reach about 6.2 m (20 ft 4 in) long and 2.0 m (6 ft 7 in) wide, not counting mirrors.
Check the manufacturer's spec sheet, and remember that roof boxes, tow bars and bike racks add to the size.
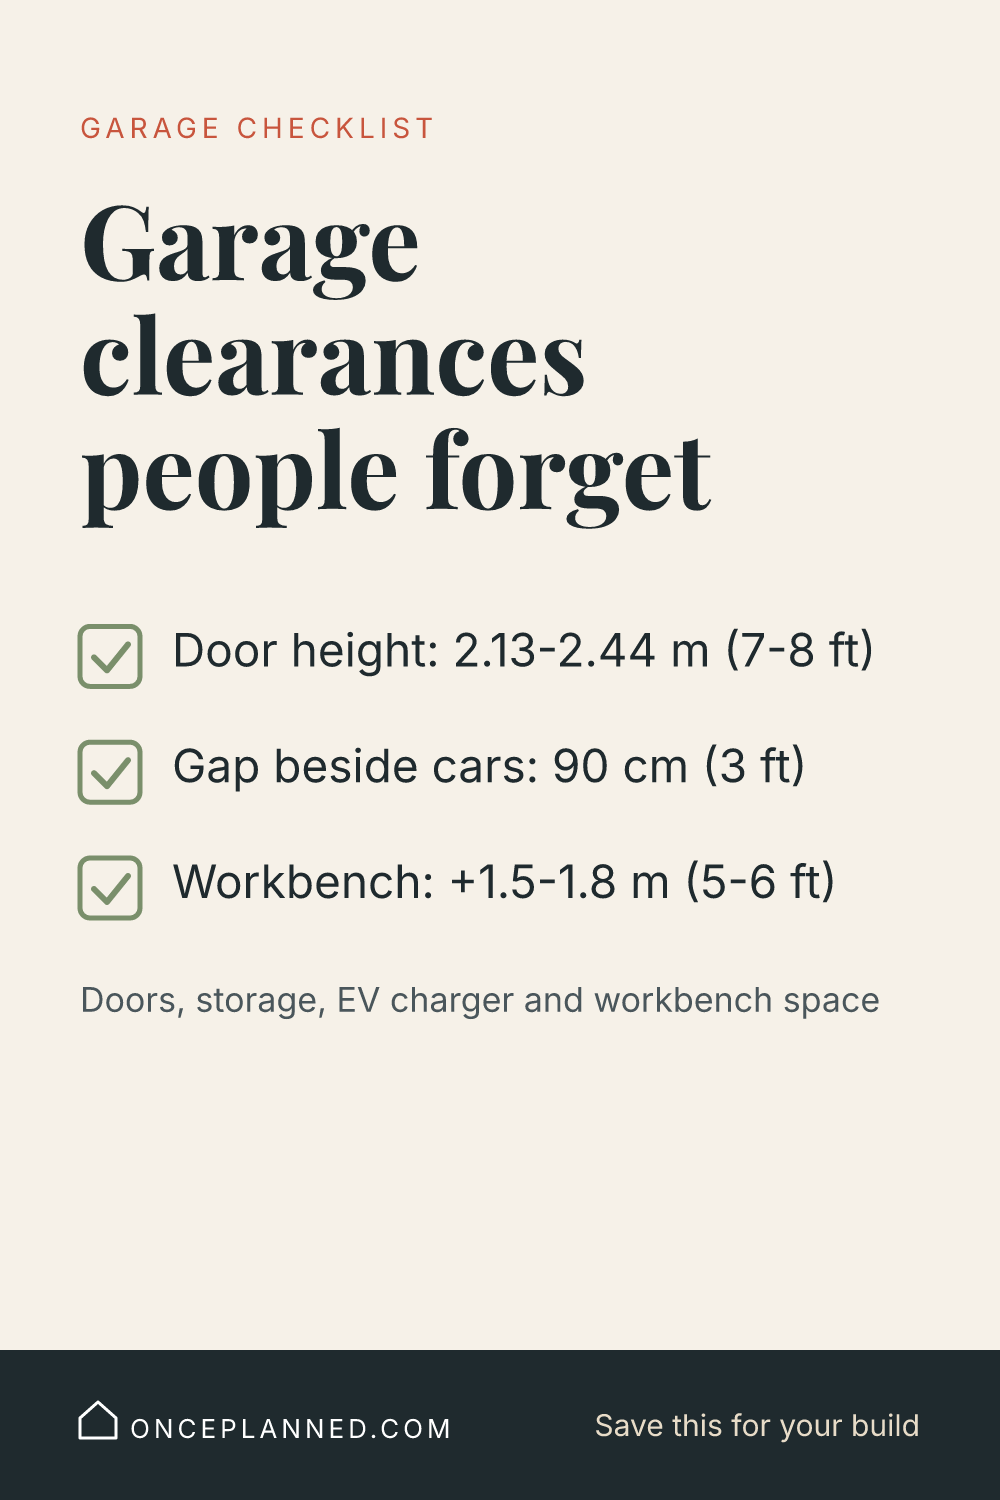
The clearances people forget
The chart gives you the shell. These details decide whether it works.
Garage door sizes
- Single door width: commonly 2.13 m (7 ft) in the UK and 2.44 m (8 ft) in the US, but 2.74 m (9 ft) is far easier to drive through with a wider vehicle.
- Double door width: commonly 4.27-4.88 m (14-16 ft). Two separate doors need a pier of wall between them, usually 30 cm (1 ft) or more.
- Door height: 2.13 m (7 ft) is common, and older UK doors are often only 1.98 m (6 ft 6 in). 2.44 m (8 ft) helps with tall SUVs, vans and roof boxes.
- Headroom above the door: sectional doors and openers need space for tracks, springs and the motor. One major US maker asks for at least 30 cm (12 in) with standard torsion springs, plus more for an opener, and low-headroom hardware exists for tight spaces. Side room of about 10 cm (4 in) each side is also typical. Door types differ, so get the figures from the door manufacturer.
Ceiling height
A ceiling height of 2.4-2.7 m (7 ft 10 in-8 ft 10 in) is typical. If you want overhead racks, plan for about 3.0 m (9 ft 10 in) or more. A storage lift that stacks one car over another needs roughly both car heights plus 20-25 cm (8-10 in), so check the lift maker's figure. Open door tracks and lighting also eat into headroom.
Space to open car doors
Plan for about 90 cm (3 ft) beside each driver's door. You can get by with 60 cm (2 ft), but it is awkward with a child seat, shopping or a wheelchair. If anyone in the household has mobility needs, go wider.
Storage
Shelving is typically 40-60 cm (16-24 in) deep. Put it along the back wall if you can, because it adds length rather than width.
- Add 60 cm (2 ft) to the depth of the garage for a shelving run.
- An adult bike is about 1.8 m (5 ft 11 in) long and 40-80 cm (16-31 in) wide at the handlebars, with mountain bikes at the wide end. Wall hooks save floor space but need clear wall.
- Bins, a mower, a freezer and tools all need floor space. List them and measure them.
Workbench
A workbench is usually 60-75 cm (24-30 in) deep and about 1.8 m (5 ft 11 in) long. You also need roughly 90 cm-1 m (3 ft-3 ft 3 in) of standing room in front of it. That adds about 1.5-1.8 m (4 ft 11 in-5 ft 11 in) to the depth or width, depending on where it sits. Do not put it where a car door swings.
EV charger
If you own an electric car now, or might in the next few years, plan for it now. Running power later costs more than doing it during the build.
- Locate the charger near the charging port. Port position varies by car, so think about both sides if you are unsure.
- Tethered home chargers usually come with a cable of about 5-7.5 m (16-25 ft), for example 5 m (16 ft 5 in) on a Pod Point Solo 3S, 6.5 m (21 ft 4 in) on a myenergi zappi and 7.3 m (24 ft) on a Tesla Wall Connector. Check the cable on the model you plan to buy.
- In a double garage, one charger placed between the bays can often serve both cars.
- Ask your electrician about panel capacity, the cable route and any local rules. Even if you do not install a charger yet, ask about running a conduit to the right spot.
Requirements for EV charging, electrical work and fire separation between garage and house differ by country. Check with your local builder, architect or building authority.
Steps, doors and floors
- A door from garage to house needs a landing space. If it swings into the garage, make sure it does not hit a car or shelving.
- Garage floors often slope slightly toward the door or a drain. Check this against your workbench and any freezer.
- Plan windows, light switches and sockets around furniture, not just around walls. Sockets at bench height and a few on the ceiling are useful.
Common garage size mistakes
- Designing to the minimum. The car fits on the drawing and not in real life.
- Forgetting storage. Garages fill up. If you do not plan for it, the cars move outside.
- A door that is too low or narrow. It is expensive to change once the wall is built.
- Mixing up internal and external sizes. Confirm which one is on the drawing.
- Ignoring the approach. A great garage with a tight driveway or turning space is frustrating every day. Check the space in front of the door too.
- Leaving the EV charger until later. Retrofits can mean opening up finished walls.
Questions to ask your builder or architect
- Are these dimensions internal or external?
- What is the clear opening of the door, in width and height?
- How much headroom is needed above the door for the tracks and opener?
- Where will the electrical panel be, and is there capacity for an EV charger?
- Can we run a conduit now for a charger or a future sub-panel?
- What are the local rules for garage size, fire separation and the door into the house?
- What does it cost, roughly, to add 30 cm (1 ft) to the width or depth at this stage? Ask for a number in writing.
A decision register helps keep these choices in one place, so the door size, charger position and storage plan are agreed once instead of being rediscovered on site. The Once Planned decision kit is one way to do that, but even a shared spreadsheet beats memory.
Decide before you build
- List every vehicle, now and in about 10 years, with length, width and height.
- Choose single, double or triple, and pick tight, comfortable or roomy.
- Confirm whether drawings show internal or external dimensions.
- Set door width and height, and check headroom for the tracks and opener.
- Allow about 90 cm (3 ft) beside car doors.
- Plan storage depth, bikes and bins, and add the space to the footprint.
- Decide on a workbench and where it goes.
- Choose an EV charger location and ask for a conduit and panel check.
- Check local rules on size, fire separation and parking with your building authority.
- Record every decision, with the final numbers, in one place.
Save these for your build